
Listed By
Agency Name: Howard Hanna Real Estate Serv
Agency Phone: (937) 435-1177
Shown By
Agent Name: Amado Sandoval
Agent Phone: (330) 206-5964
Agency Title: Cutler Real Estate

TOUR THIS HOME
Choose a date and time to see 5947 Kevin Drive, Riverside, OH 45432.
I will get in touch with you shortly.

Property Description
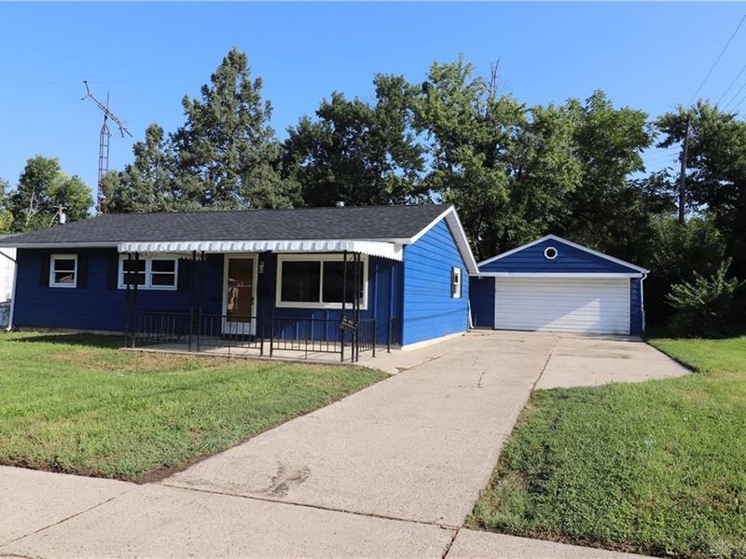
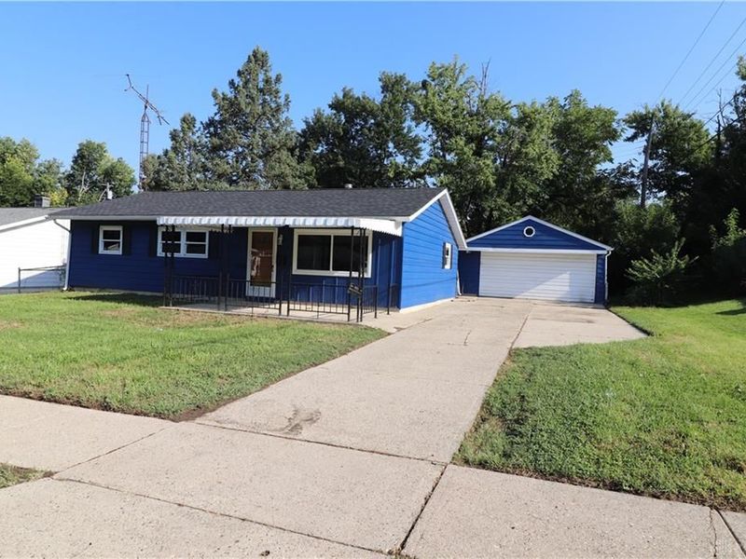
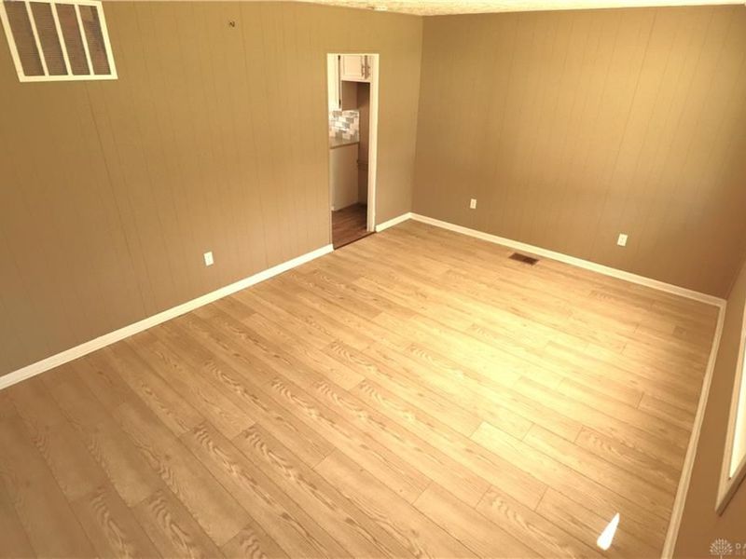
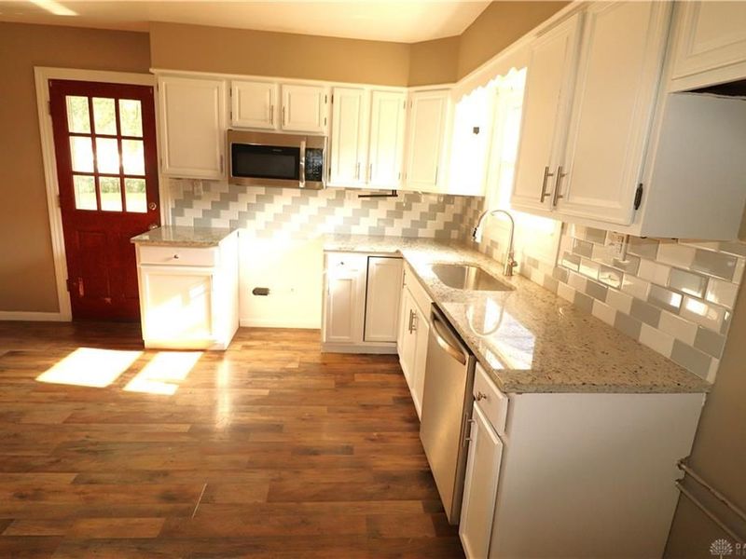
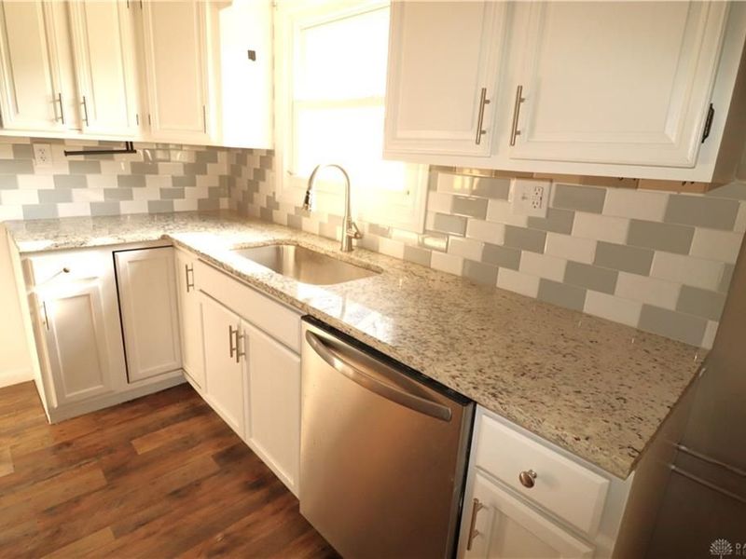
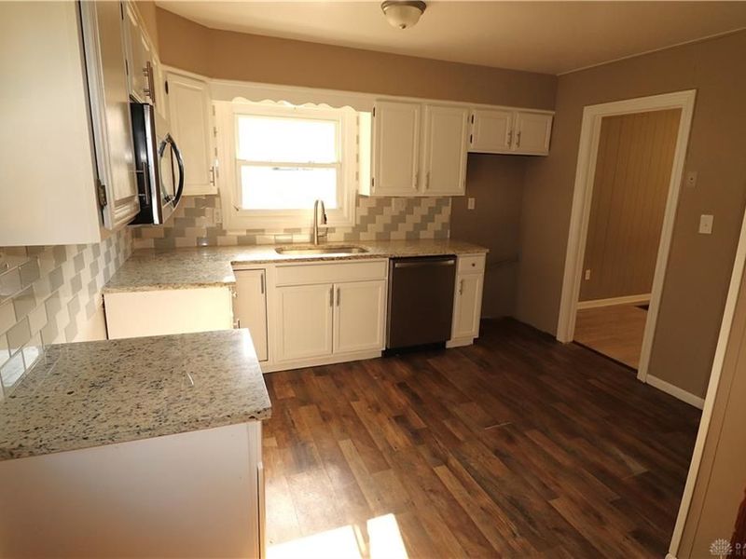
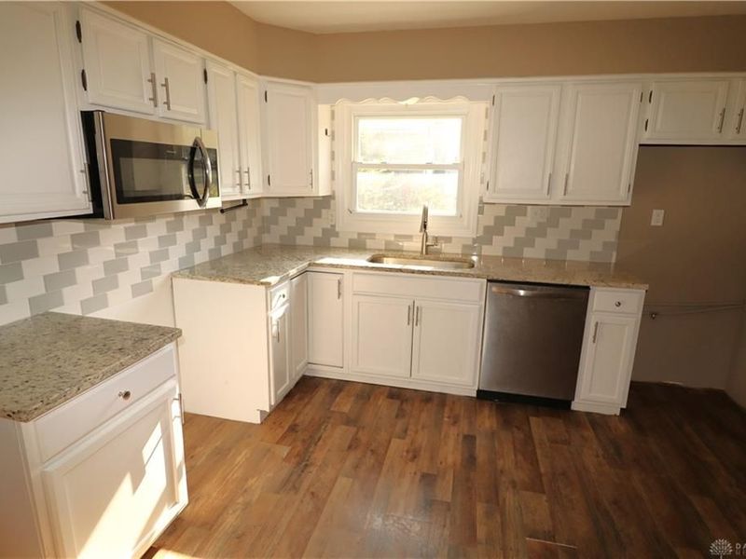
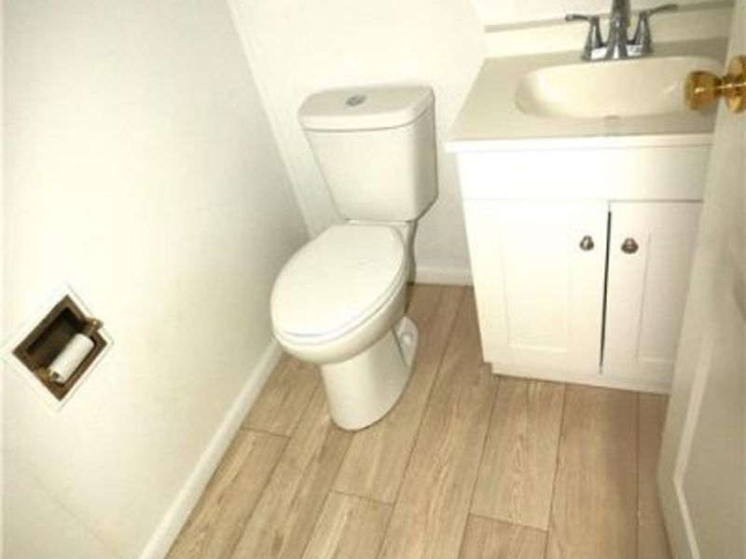
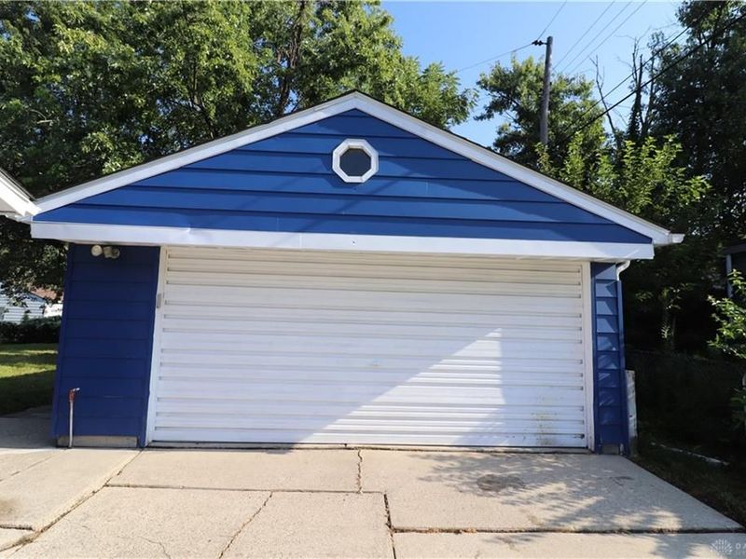
This is the one you have been waiting for. This move-in-ready home offers an ideal combination of recent updates, great features, and a convenient location with Beavercreek Schools! A brand-new roof was installed in August 2026, giving the next owner added peace of mind for years to come. Step inside to an updated kitchen featuring beautiful granite countertops and a large farmhouse sink. The stainless steel dishwasher and micro-hood are already in place, and a new stainless steel refrigerator and range are on order. Outside, you'll appreciate the large 2-car garage, offering plenty of room for vehicles, storage, hobbies, or a workshop. Location is another huge advantage! The home is conveniently located near Wright State University, Wright-Patterson Air Force Base, State Route 35, shopping, restaurants, and other area amenities. With major updates already completed and an excellent location, this home is ready for its next owner. Click The Virtual Media Tab to see the HD Narrated video and call for your private showing today.
Property Features
Property Type: Residential - Single Family
Cooling: Central
Days on Market: 1
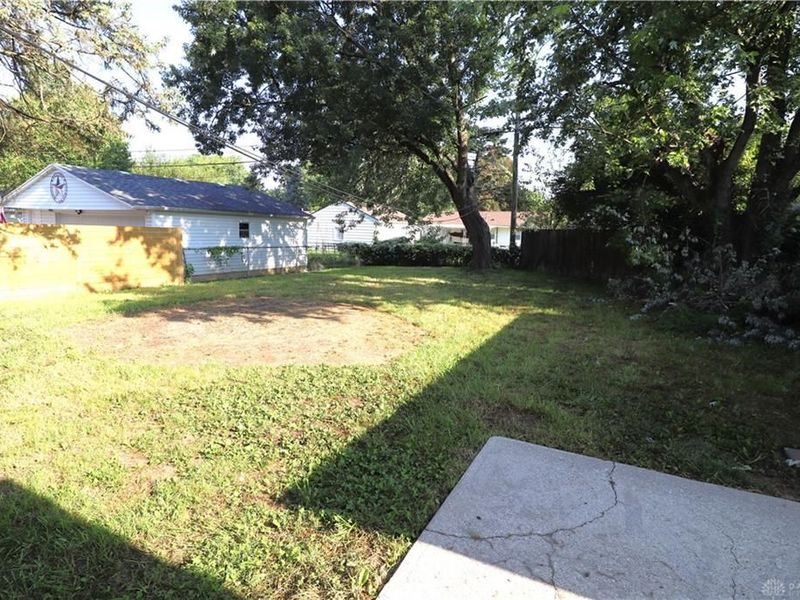
Fenced: Yes
Garage: 2
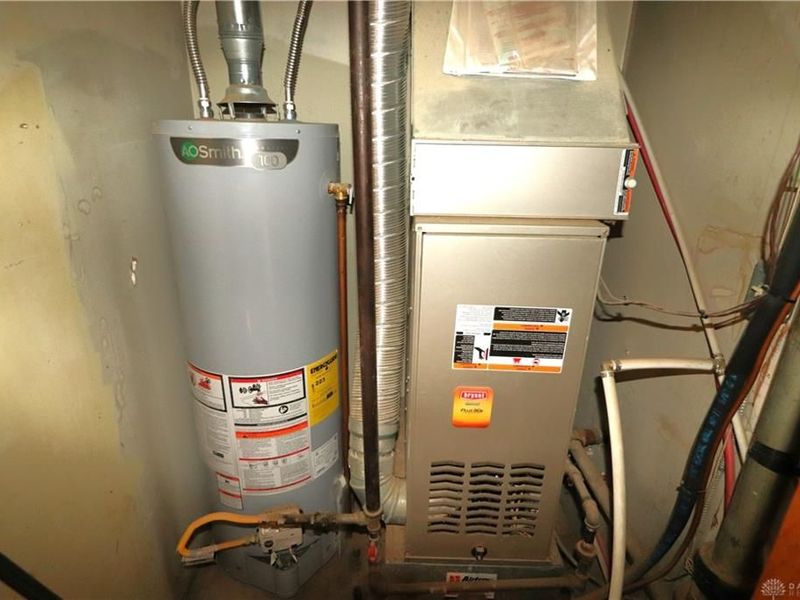
Heating: Forced Air, Natural Gas
Lot Size: 0.19 Acres
Stories: 1.0
Taxes: $2,581
Year Built: 1957
Feature Descriptions
Appliance Features: Dishwasher, Microwave, Range, Refrigerator
Basement Features: Slab
Exterior: Aluminum, Vinyl
Garage Features: 2 Car, Detached
Lot Dimensions: 75x85x64x25x125
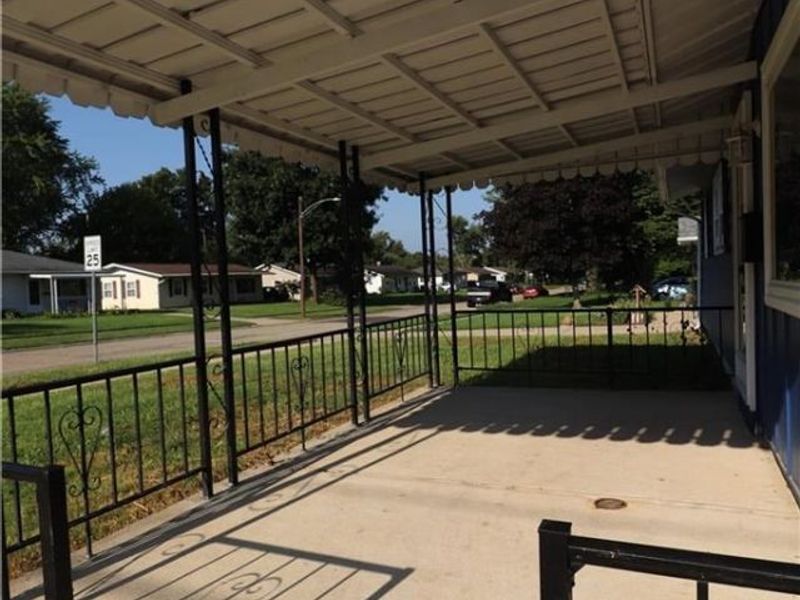
Outside Features: Partial Fence, Patio, Porch
Utilities: Natural Gas, Public Water, Sanitary Sewer
Room Sizes
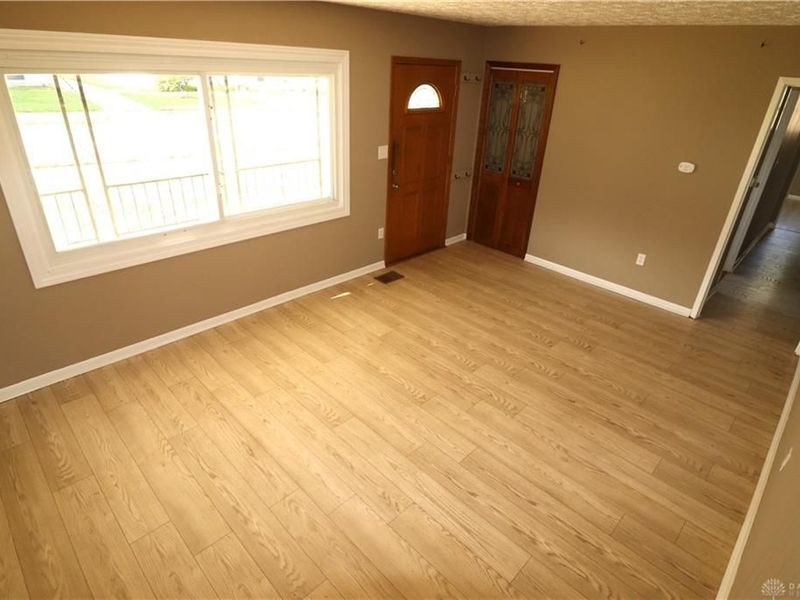
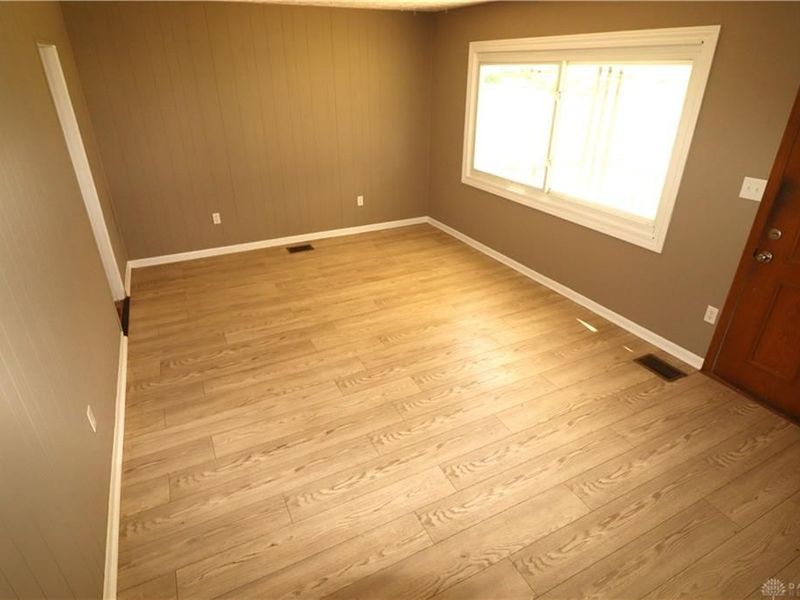
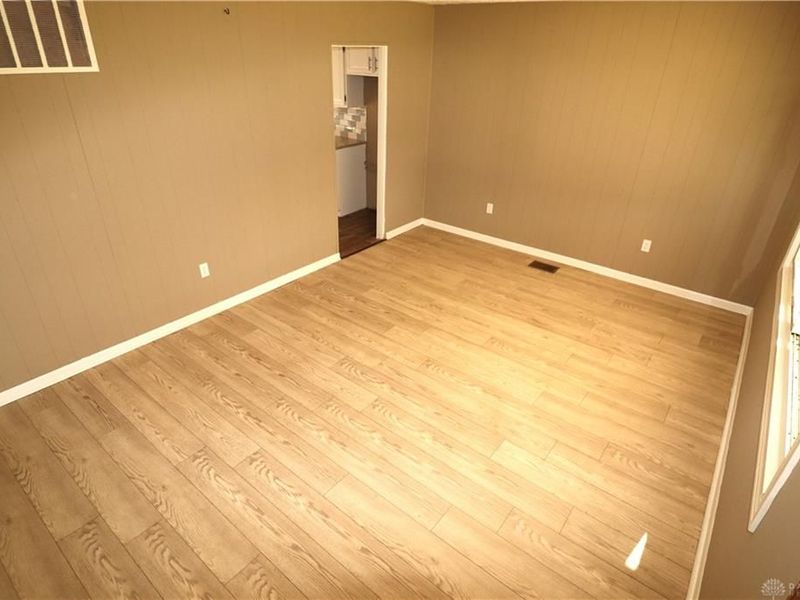
Living Room: 12 X 7 Level - Main
Eat In Kitchen: 12 X 12 Level - Main
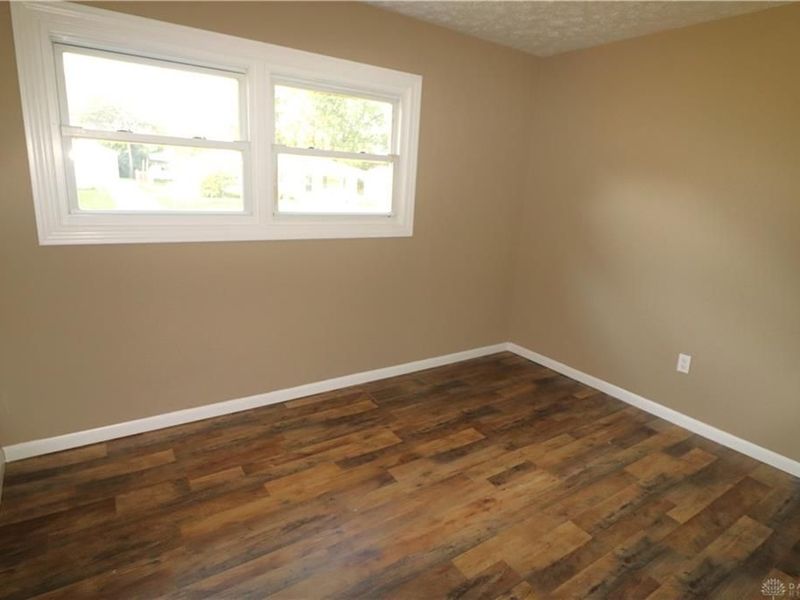
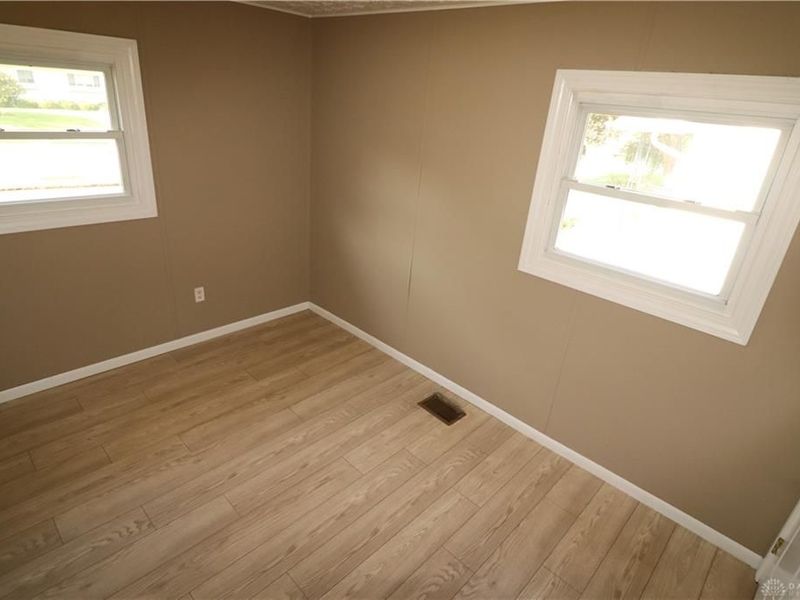
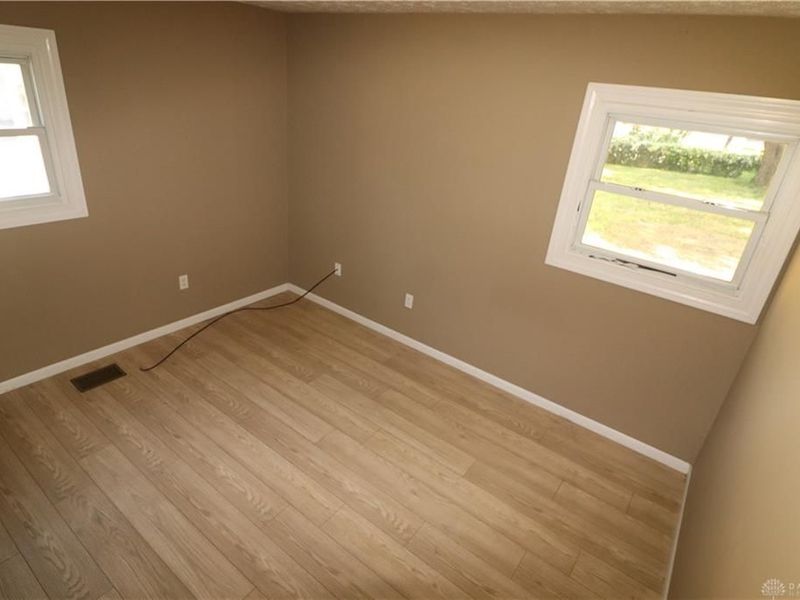
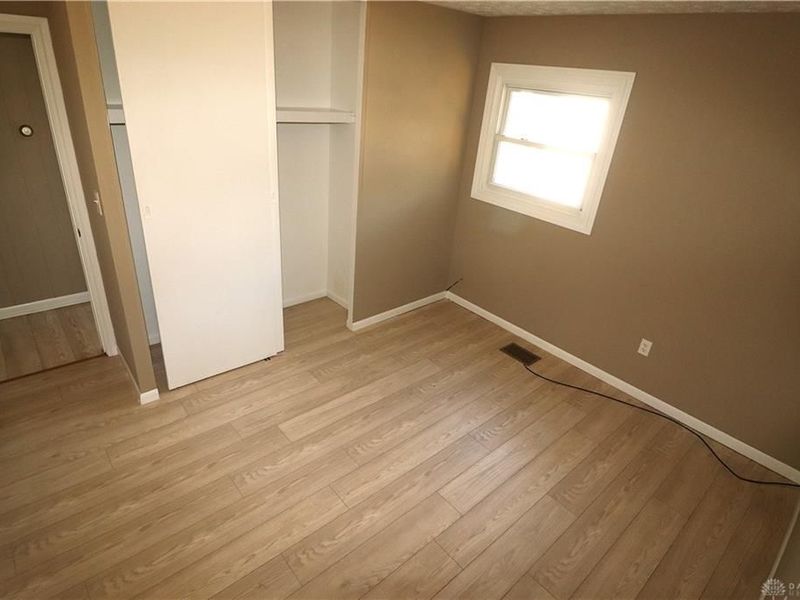
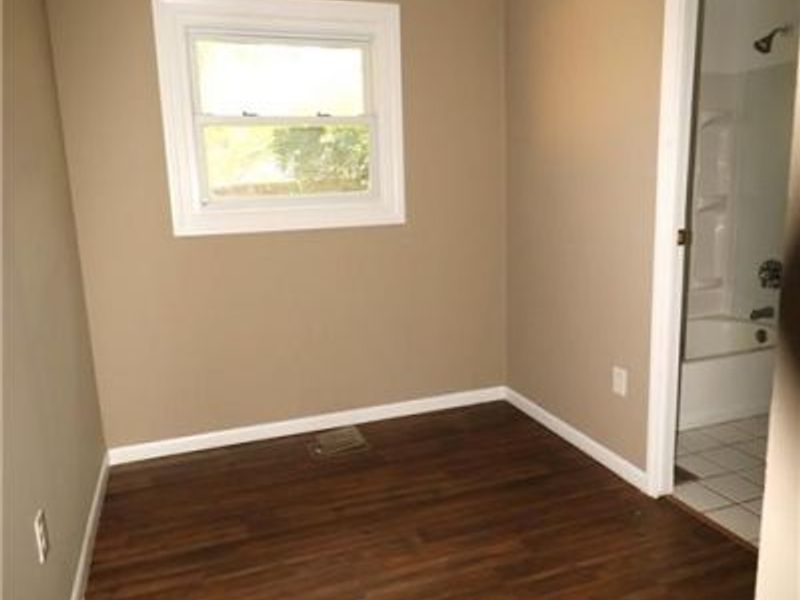
Bedroom: 10 X 12 Level - Main
Bedroom: 11 X 8 Level - Main
Bedroom: 12 X 8 Level - Main
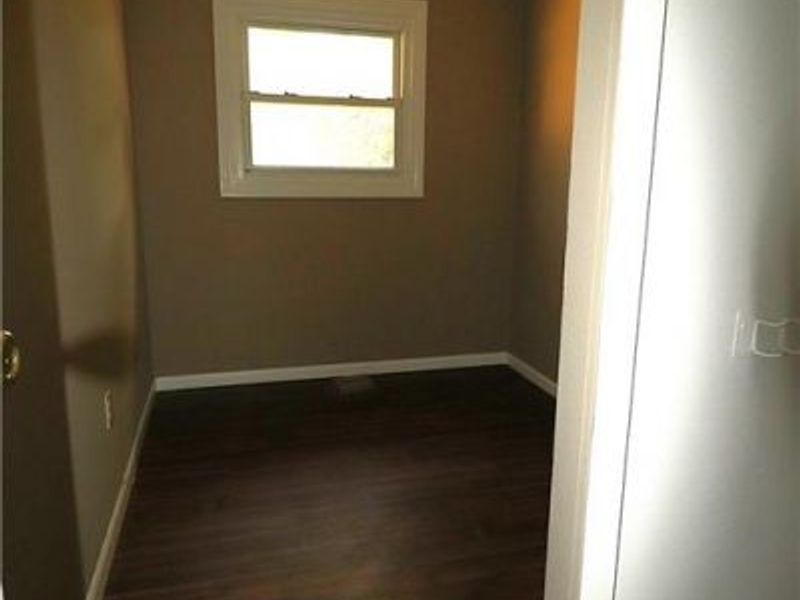
Study/Office: 10 X 7 Level - Main
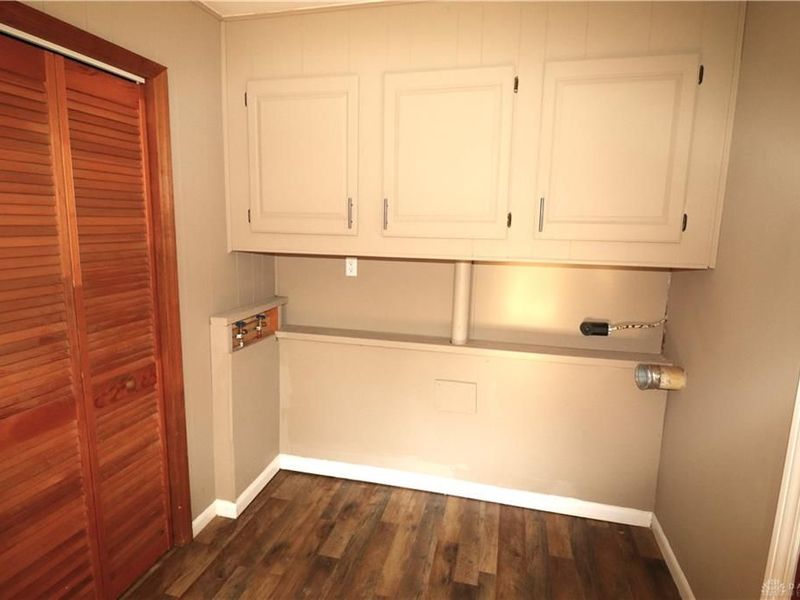
Utility Room: 7 X 5 Level - Main
Local Schools
School District: Beavercreek
Estimate Your Payment
Estimated Payment
$ 1,297.37 per month $1,023.99 Principal & Interest $215.08 Property Tax $58.30 Homeowner's InsuranceChange Payment Information
Print This Listingx
Select a format below, new window will open and will prompt you to print.









5947 Kevin Drive | MLS# 967548
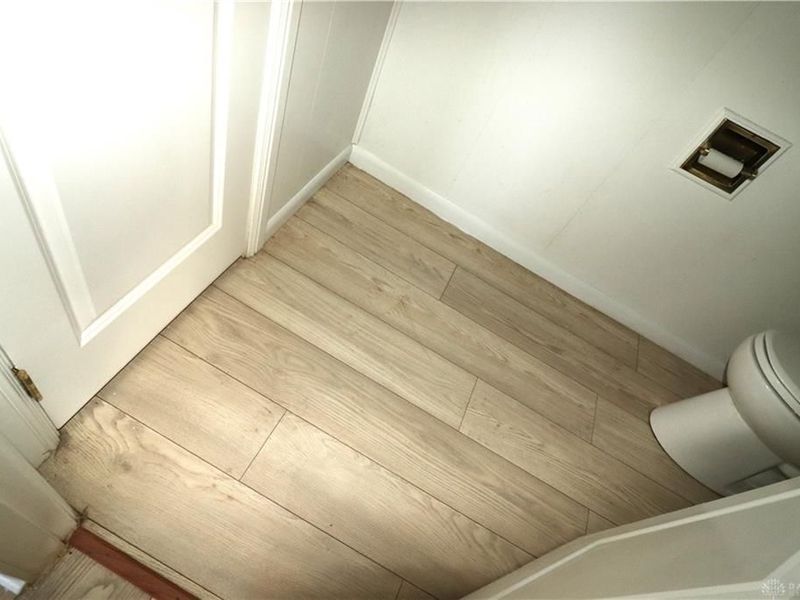
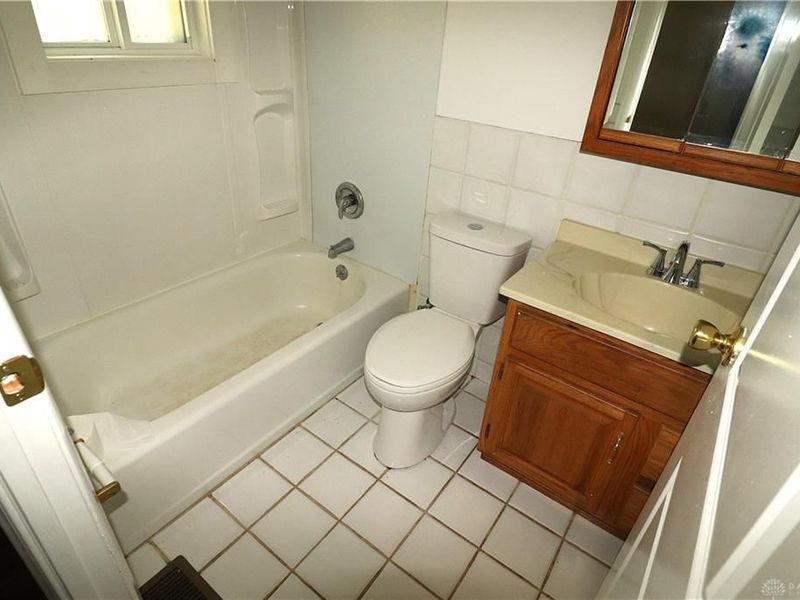
This single family home located at 5947 Kevin Drive, Riverside, OH 45432 is currently listed for sale with an asking price of $199,900. This property was built in 1957 and has 3 bedrooms and 1 full and 1 partial baths with 1046 sq. ft. Kevin Drive is located in the Park Layne Sec 02 subdivision within the Beavercreek school district. Search Park Layne Sec 02 real estate on asandoval.cutlerhomes.com today.